Inspection & measurement
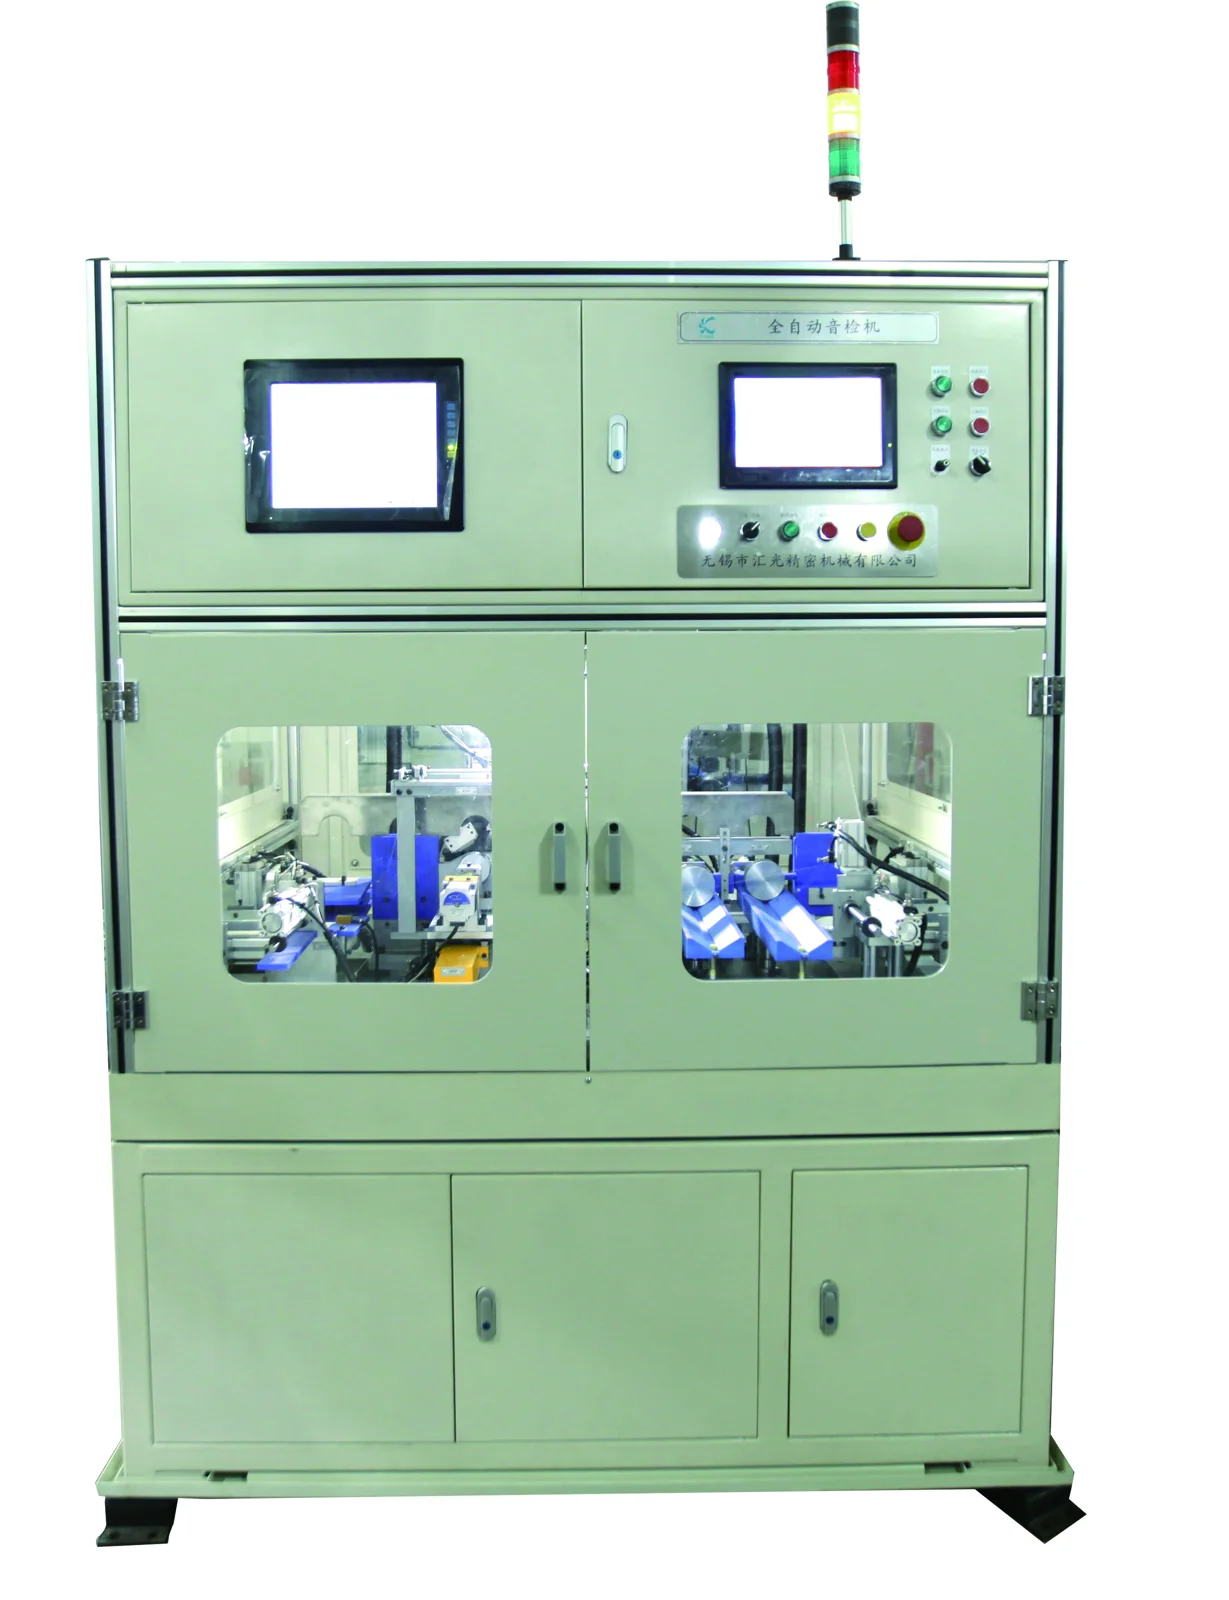
Automatic Bearing Vibration Testing Machine
Component feeding · Vibration testing · Part turnover · Vibration testing
Component feeding · Visual inspection · Rotation check · Radial clearance measurement
Discuss your project ↗Process sequence depends on the bearing and selected configuration. Inspection and optional stations are agreed during technical review.
| Technical parameter | 22–62 mm | 62–90 mm | 90–130 mm |
|---|---|---|---|
| Processing range | 22mm-62mm | 62mm-90mm | 90mm-130mm |
| Cycle time | ≤5 s | ≤6 s | ≤7 s |
| Measurement accuracy | ≤1 μm | ≤1.5 μm | ≤2 μm |
Reference values from the supplied catalog. Confirm the applicable bearing dimension, component specification and operating conditions with our team. Final specifications are agreed for each quotation.
Send bearing designations and component drawings, target output, inspection requirements and the installation country. We will review the process and discuss a suitable configuration.
Component feeding · Vibration testing · Part turnover · Vibration testing
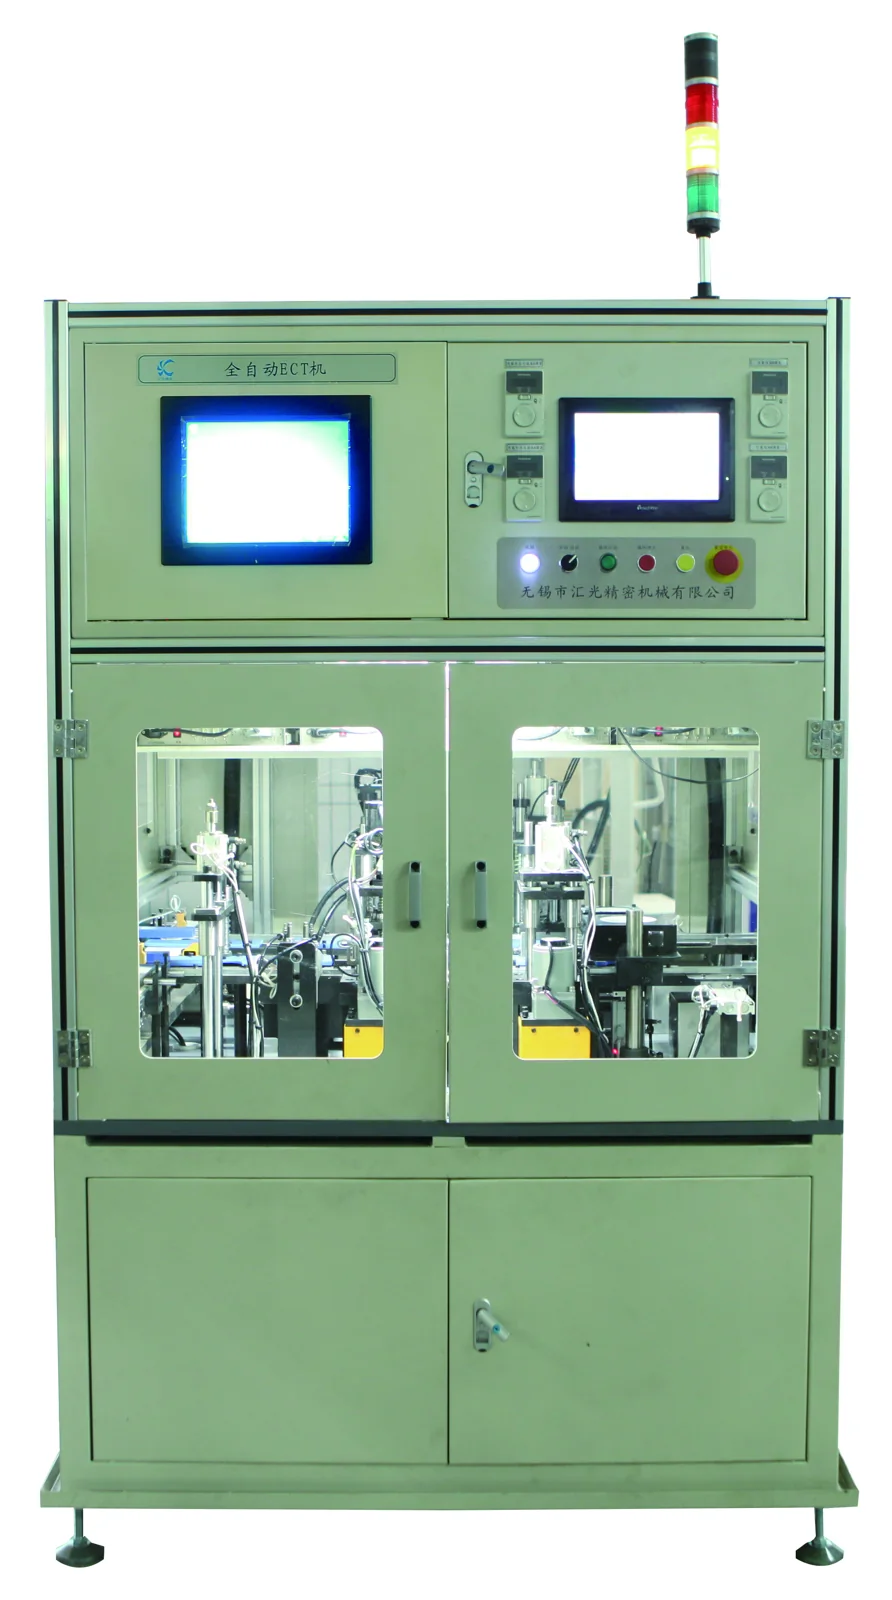
Ring feeding · Flaw detection · Part turnover · Flaw detection
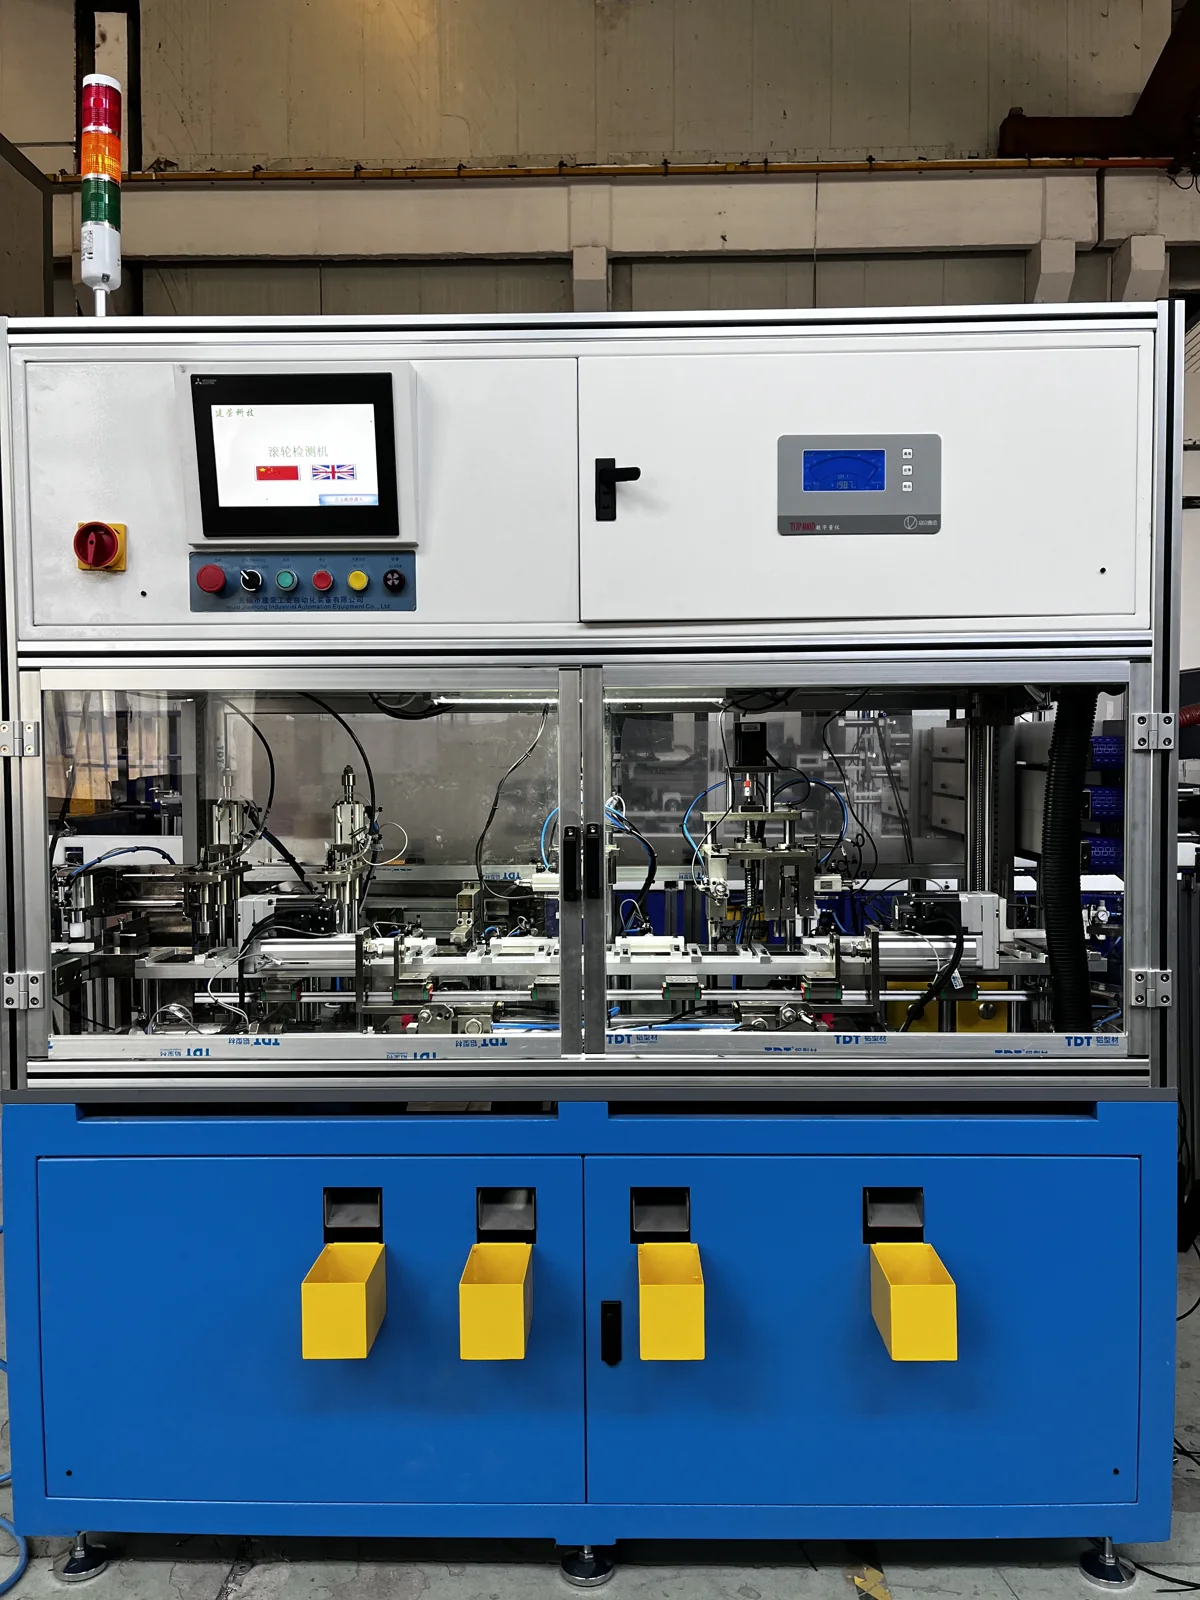
CK60
Component feeding · Chamfer measurement · Part turnover · Chamfer measurement